

By performing unbalance measurement and unbalance correction in parallel, throughput in manual balancing can be significantly increased. With the JobList system and JobListStation from PMB Bobertag, measurement results are stored centrally and correction instructions are transferred to separate correction stations. This allows measurement and correction to be carried out independently and simultaneously.
Under suitable process conditions, throughput can be nearly doubled. The actual improvement depends primarily on measurement and correction times, the number of correction cycles required, and how efficiently parts are transported between the stations.
This principle is consistent with the current CAROBA® JobList-System for higher throughput in balancing product description, which describes simultaneous measurement and correction using any number of measurement and correction stations.
The starting point: Sequential balancing limits throughput
In manual balancing, unbalance measurement and subsequent unbalance correction are often performed sequentially by a single operator.
First, the unbalance of the component is measured. The operator then follows the correction instructions displayed on the balancing machine and corrects the unbalance, for example by drilling or grinding.
While the operator is correcting the component, no new measurement takes place. Conversely, the correction station is idle while a component is being measured.
For prototype production and small batches, this approach is often perfectly adequate. However, as production quantities increase, sequential processing increasingly becomes a bottleneck.
One way to increase throughput would be to purchase another balancing machine and employ an additional operator. A more economical alternative can be to parallelise the existing workflow.
The concept: Measure and correct unbalance in parallel
The basic idea is to separate measurement and unbalance correction both organisationally and technically.
One operator measures components consecutively at a measurement station, while a second operator simultaneously performs unbalance corrections at a separate correction station.
For both stations to operate independently, the components need to be clearly identified and their respective measurement results and correction instructions must be available centrally.
Components can be identified, for example, by:
- Scannable serial numbers
- QR codes or other machine-readable identifiers
- Manually assigned workpiece numbers
This ensures that measurement results and correction instructions can always be assigned unequivocally to the correct component.
The technical solution: PMB JobList and JobListStation
For parallel unbalance measurement and correction, PMB Bobertag offers the JobList system with JobListStation.
A central JobList database runs on one of the PMB measurement machines. Connected PMB measurement machines can store their measurement results in this database.
The correction stations are equipped with monitors and mini PCs. These JobListStations access the stored data and display the required balancing instructions to the operator.
The correction station therefore does not require direct access to the screen of the original measurement machine.
The system provides, in particular:
- Central storage of measurement results
- Unambiguous assignment of workpieces and measurement data
- Transfer of correction instructions to separate workstations
- Parallel operation of measurement and correction stations
- Documentation of previous measurement and correction cycles
- Expansion with additional stations
The PMB product description additionally confirms that the system consists of software and hardware and that the correction station can select or scan a component to retrieve its associated balancing instructions.
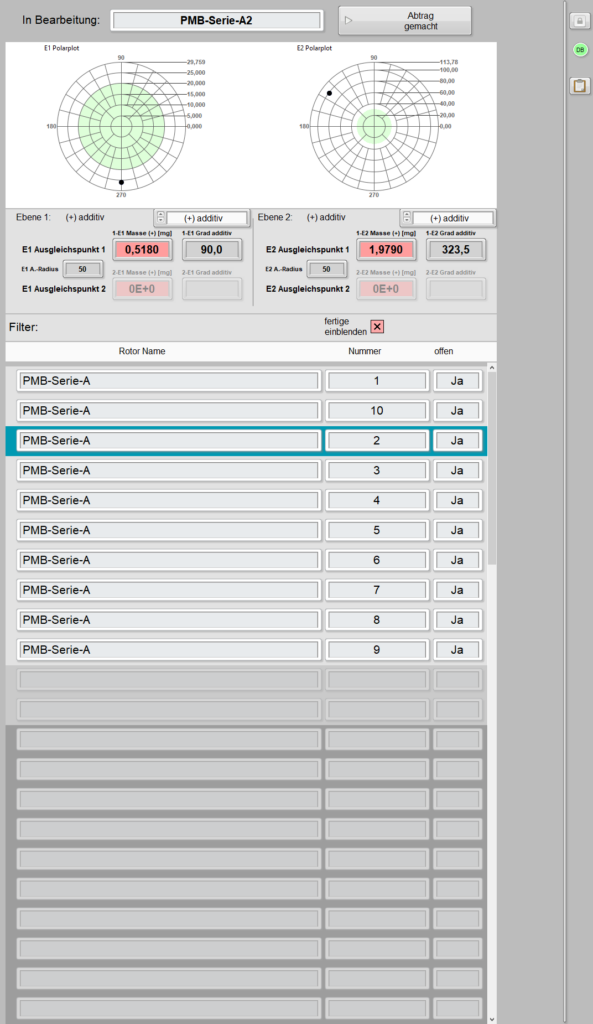
Example of the JobListStation user interface for displaying balancing instructions.
The workflow for parallel balancing
The process consists of two main operations that can be carried out independently and in parallel.
Step 1: Unbalance measurement at the measurement station
- Identify the workpiece: The operator scans the component’s serial number, for example using a USB handheld scanner. Alternatively, a workpiece number can be entered manually and marked on the component.
- Measure the initial unbalance: The component’s unbalance is measured on the balancing machine.
- Store the measurement result: The result is automatically saved in the central JobList database.
- Forward the workpiece: The measured component is made available for unbalance correction, for example in a designated transport box.
Step 2: Unbalance correction at the correction station
- Select the workpiece: The operator identifies the component using its serial number or selects it via the user interface.
- Retrieve the correction instructions: The JobListStation displays the corresponding balancing instructions on the monitor.
- Correct the unbalance: The operator performs the specified correction, for example by drilling or grinding.
- Document the operation: The component is marked as processed.
- Perform a check measurement: The workpiece is returned to the measurement station for another measurement.
The final decision as to whether the component complies with the specified residual unbalance limits is made at the measurement station. This sequence is also described in PMB’s internal JobListStation – Ausbringung vergrößern durch Parallelisieurng von Messen und Korrektur.
Organising the transport of parts
For parallel processing to work efficiently, transportation between the measurement and correction stations needs to be organised accordingly.
For smaller workpieces, transport boxes or workpiece carriers can be used. A simple spatial separation based on the principle of“incoming on the left, outgoing on the right” has proven effective. This approach is also described in PMB’s JobList process documentation.
The important point is that it must always be clear which components still need to be measured, corrected or checked.
What are the benefits of parallel balancing?
Separating the individual operations can improve productivity, particularly at higher production volumes.
Potential advantages include:
- Higher throughput: Measurement and correction can take place simultaneously.
- Reduced waiting times: Both workstations can operate independently.
- Improved utilisation: Existing balancing machines can be used more continuously.
- Flexible scalability: Additional measurement and correction stations can be connected.
- Traceability: Measurement results and correction cycles remain assigned to the respective workpiece.
- Automation potential: The system can provide a basis for further automation.
The current PMB product information explicitly describes the system as flexibly expandable and designed to increase throughput through simultaneous measurement and correction.
The actual increase in throughput depends on the individual production process. Of particular importance is the relationship between measurement time and correction time. The slower station or process step continues to determine the overall throughput.
Frequently asked questions about parallel unbalance measurement and correction
What happens if unbalance measurement is faster than correction?
If the measurement station operates faster than the correction station, measured components can initially be buffered. Their associated measurement results and correction instructions remain available in the JobList database.
One option is to have the operator at the measurement station also handle the transport of parts and packaging of components that have already passed inspection.
If production volumes justify it, an additional correction station can also be added. Configurations with several measurement and correction stations are possible. PMB’s existing process documentation specifically gives examples such as two measurement stations combined with three correction stations. [JobListSta…Korrektur | PDF]
How is it ensured that only acceptable components are released?
A component is always released at the measurement station. During each check measurement, the system verifies whether the specified residual unbalance limits have been met.
If the workpiece meets the requirements, it is recorded as an OK part in the JobList database. Components that do not meet the requirements are returned for further correction as NOK parts.
Separating measurement from correction therefore does not change the fundamental inspection principle. The current PMB product description likewise states that a corrected component is measured again and, if it meets specification, is entered as “OK” in the database. [pmb-bobertag.de]
How many correction cycles are required when balancing?
The number of correction cycles required depends on the specified residual unbalance, the accuracy of the correction method and the characteristics of the workpiece.
In the application described here, one to three correction cycles are typical. When the workpiece is identified again, its previous measurement and correction history is retrieved from the JobList database. This typical range is also documented in JobListStation – Ausbringung vergrößern durch Parallelisieurng von Messen und Korrektur.
Can the maximum number of correction cycles be limited?
Yes. A maximum number of correction cycles can be configured in the JobList system.
If, for example, a limit of three corrections is specified, the system can identify the component accordingly once this limit has been reached and route it for further processing or rejection. The internal JobList description confirms that the number of corrections can be configured.
Can JobList be connected to an existing MES?
PMB Bobertag can provide interfaces for integration into existing Manufacturing Execution Systems (MES). This enables information from the balancing process to be transferred to higher-level production systems.
Alternatively, JobList itself can manage the measurement and correction processes. This means that the specific characteristics of the balancing process do not have to be fully recreated in an existing MES. This integration approach is explicitly described in PMB’s JobList documentation.
Can the JobList system be retrofitted?
Yes. According to PMB Bobertag, the JobList system can be retrofitted. Companies can therefore initially operate an existing balancing solution and add parallel measurement and correction organisation at a later stage.
Can JobList be scaled to several measurement and correction stations?
Yes. The JobList system is designed for operation with multiple measurement and correction stations.
Data exchange takes place via Ethernet, which means that individual workstations can also be physically separated. One measurement station serves as the master and hosts the central database.
The current PMB website likewise states that an arbitrary number of unbalance measurement and correction stations can be used.
How is measurement data protected against data loss?
PMB measurement machines equipped with their own PMB PC typically use two SSDs and perform daily internal data backups. In addition, PMB recommends integrating the measurement machines into the company’s existing backup strategy.
In the event of data loss or an unclear processing status, affected workpieces can be returned to the measurement process.
Can the balancing process be further automated later?
Yes. The JobList system can serve as a starting point for additional automation steps.
Via suitable interfaces, collaborative robots (cobots) or automated correction systems can be connected, for example. A cobot could use the available process information to feed workpieces to a defined station. Automated correction systems could likewise use the provided balancing instructions.
JobList can therefore form an intermediate stage between manual balancing and more highly automated production.
Can production managers view the processing status of workpieces?
The JobList software can also be used on a separate workstation PC. Workpieces can be searched and stored information on their processing status can be viewed there.
A standalone statistical dashboard is not part of the standard scope of the system as described. PMB can implement a corresponding extension individually if required.
Conclusion: Higher throughput by separating measurement and correction
By separating unbalance measurement from unbalance correction both organisationally and technically, companies can improve utilisation of their existing balancing equipment.
The JobList system from PMB Bobertag centrally manages measurement results and provides the required correction instructions at separate correction stations. The current PMB CAROBA® JobList-System product page describes the same principle, including central workpiece identification, database-based parts tracking and independent correction stations.
Especially as production volumes increase, parallel processing can significantly increase throughput while allowing the system to be expanded with additional stations and further automation.
Further information about the JobList system
Further technical information on its functions and applications is available here:
PMB JobList System – Software for managing balancing processes [pmb-bobertag.de]
Would you like to increase the throughput of your balancing processes or separate measurement from correction?
Contact PMB Bobertag for individual advice [pmb-bobertag.de]
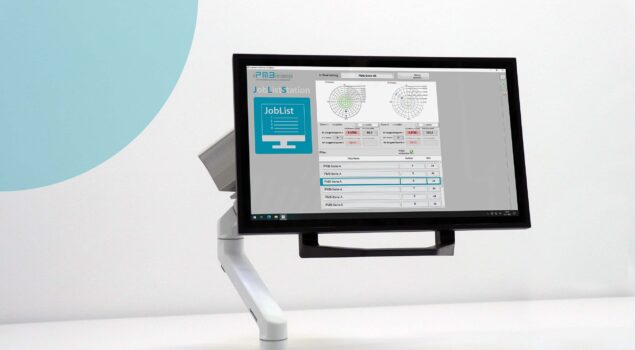
Example of a JobListStation for separate unbalance measurement and correction.